A visual archive of finished homes, construction decisions, material moments, and Baton Rouge residential context.
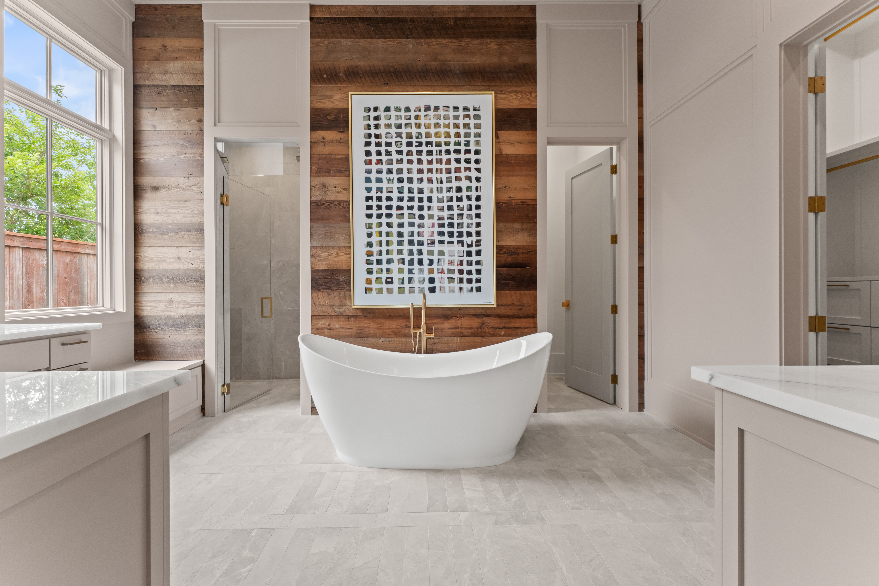
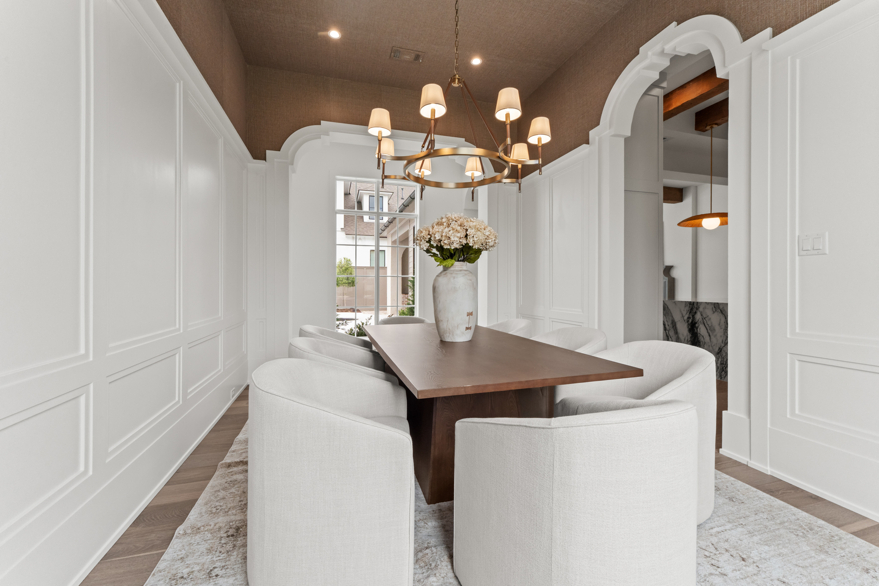
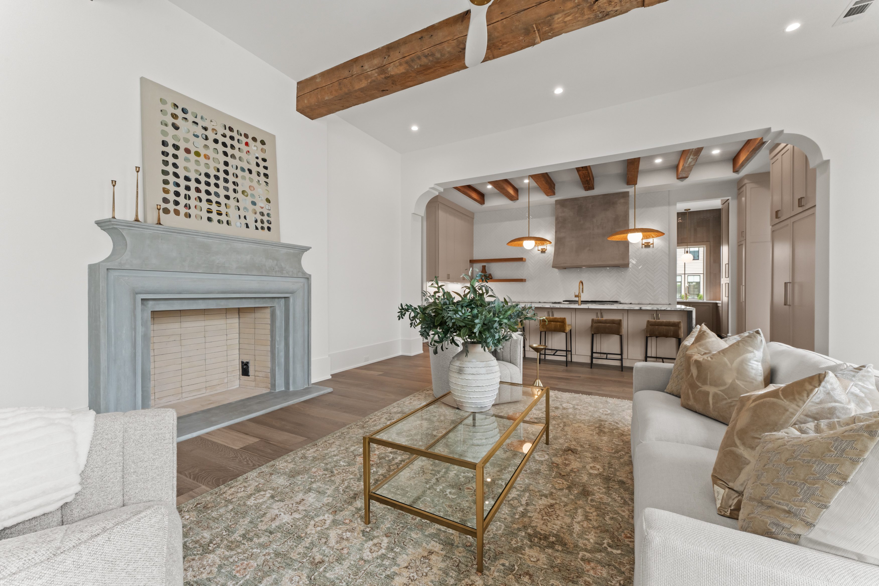
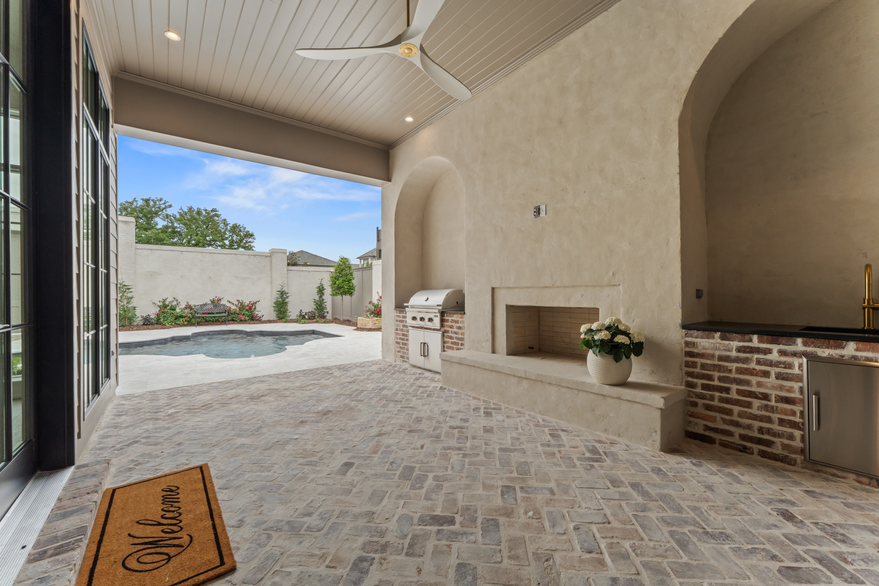
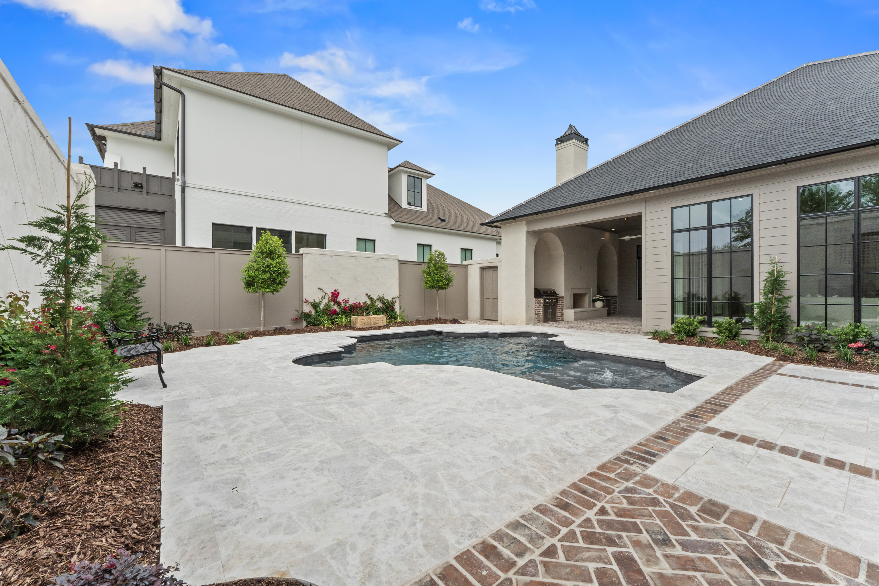
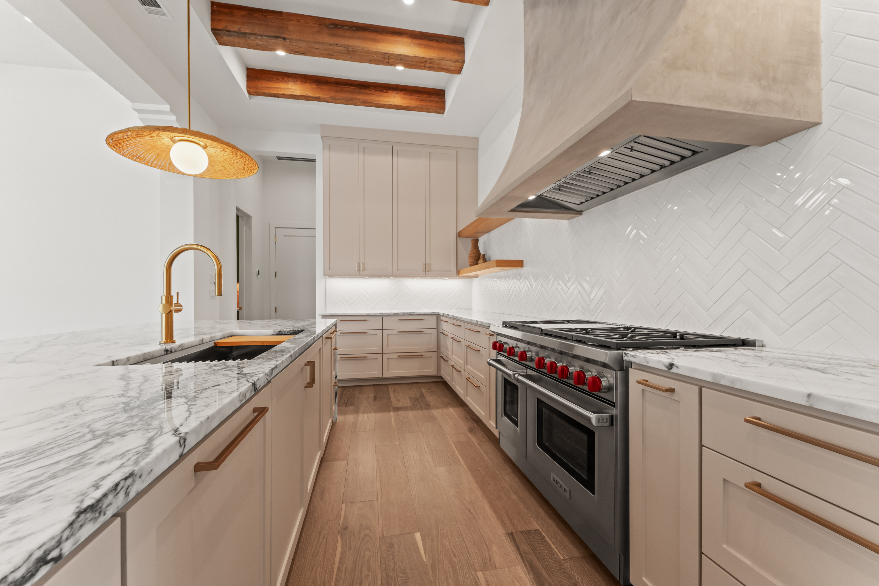
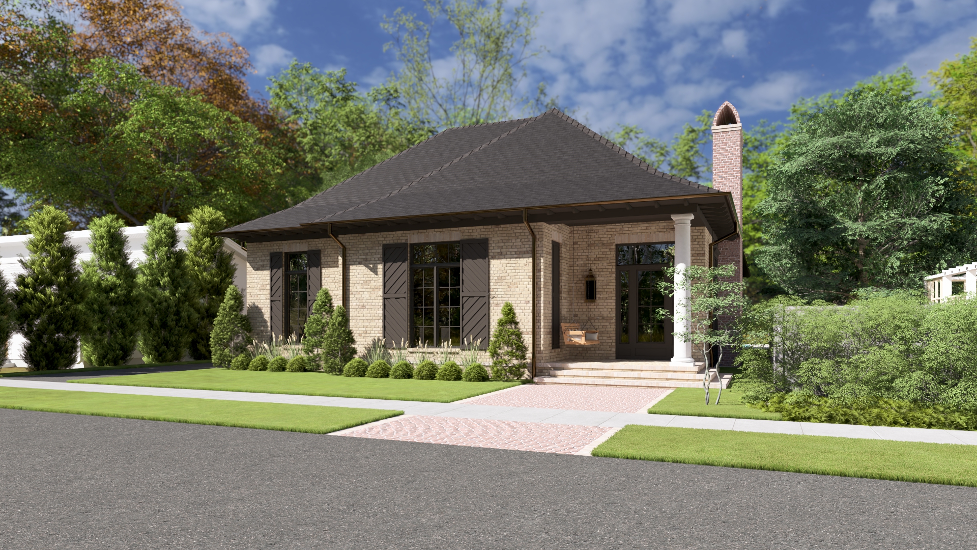
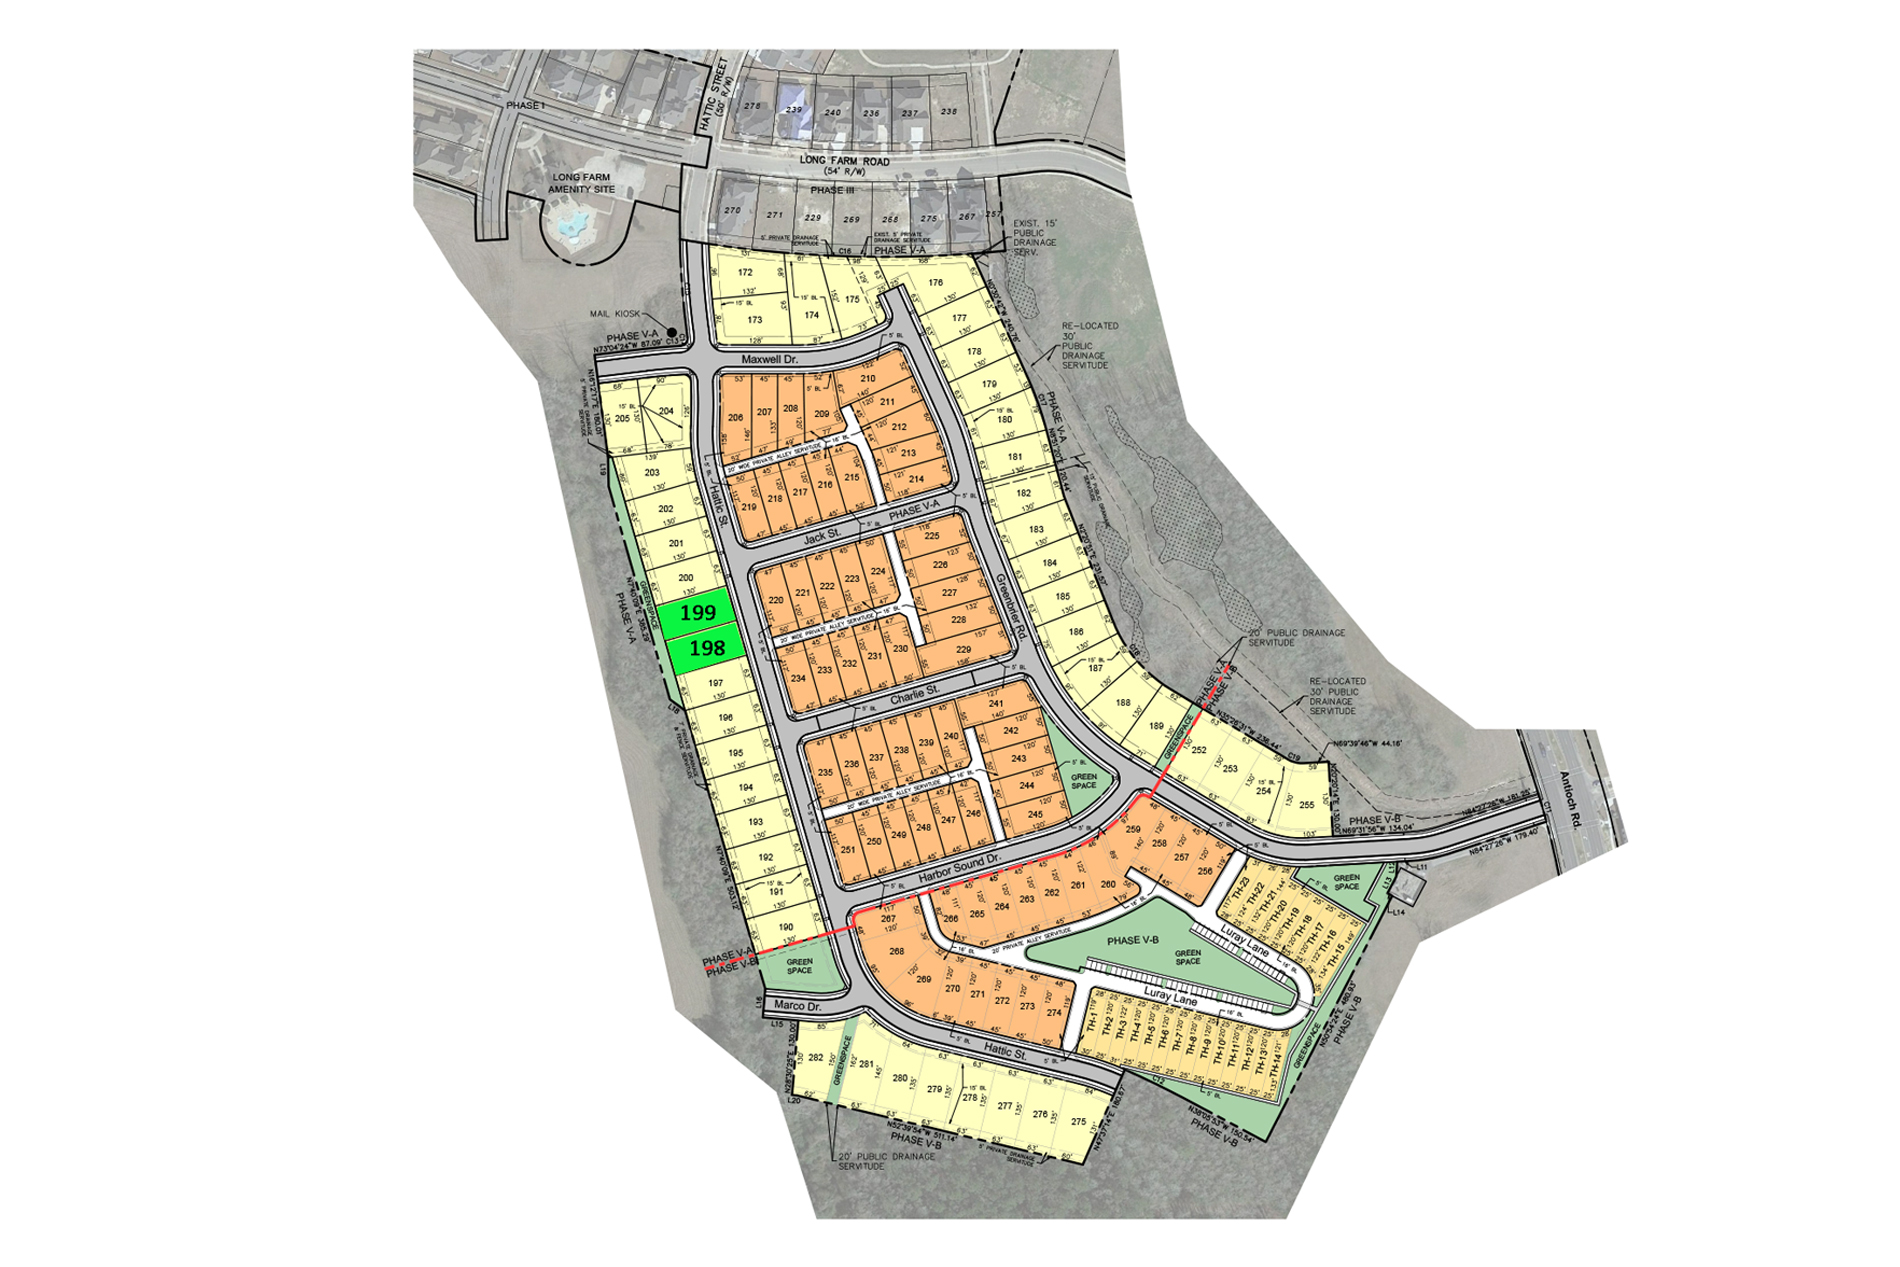
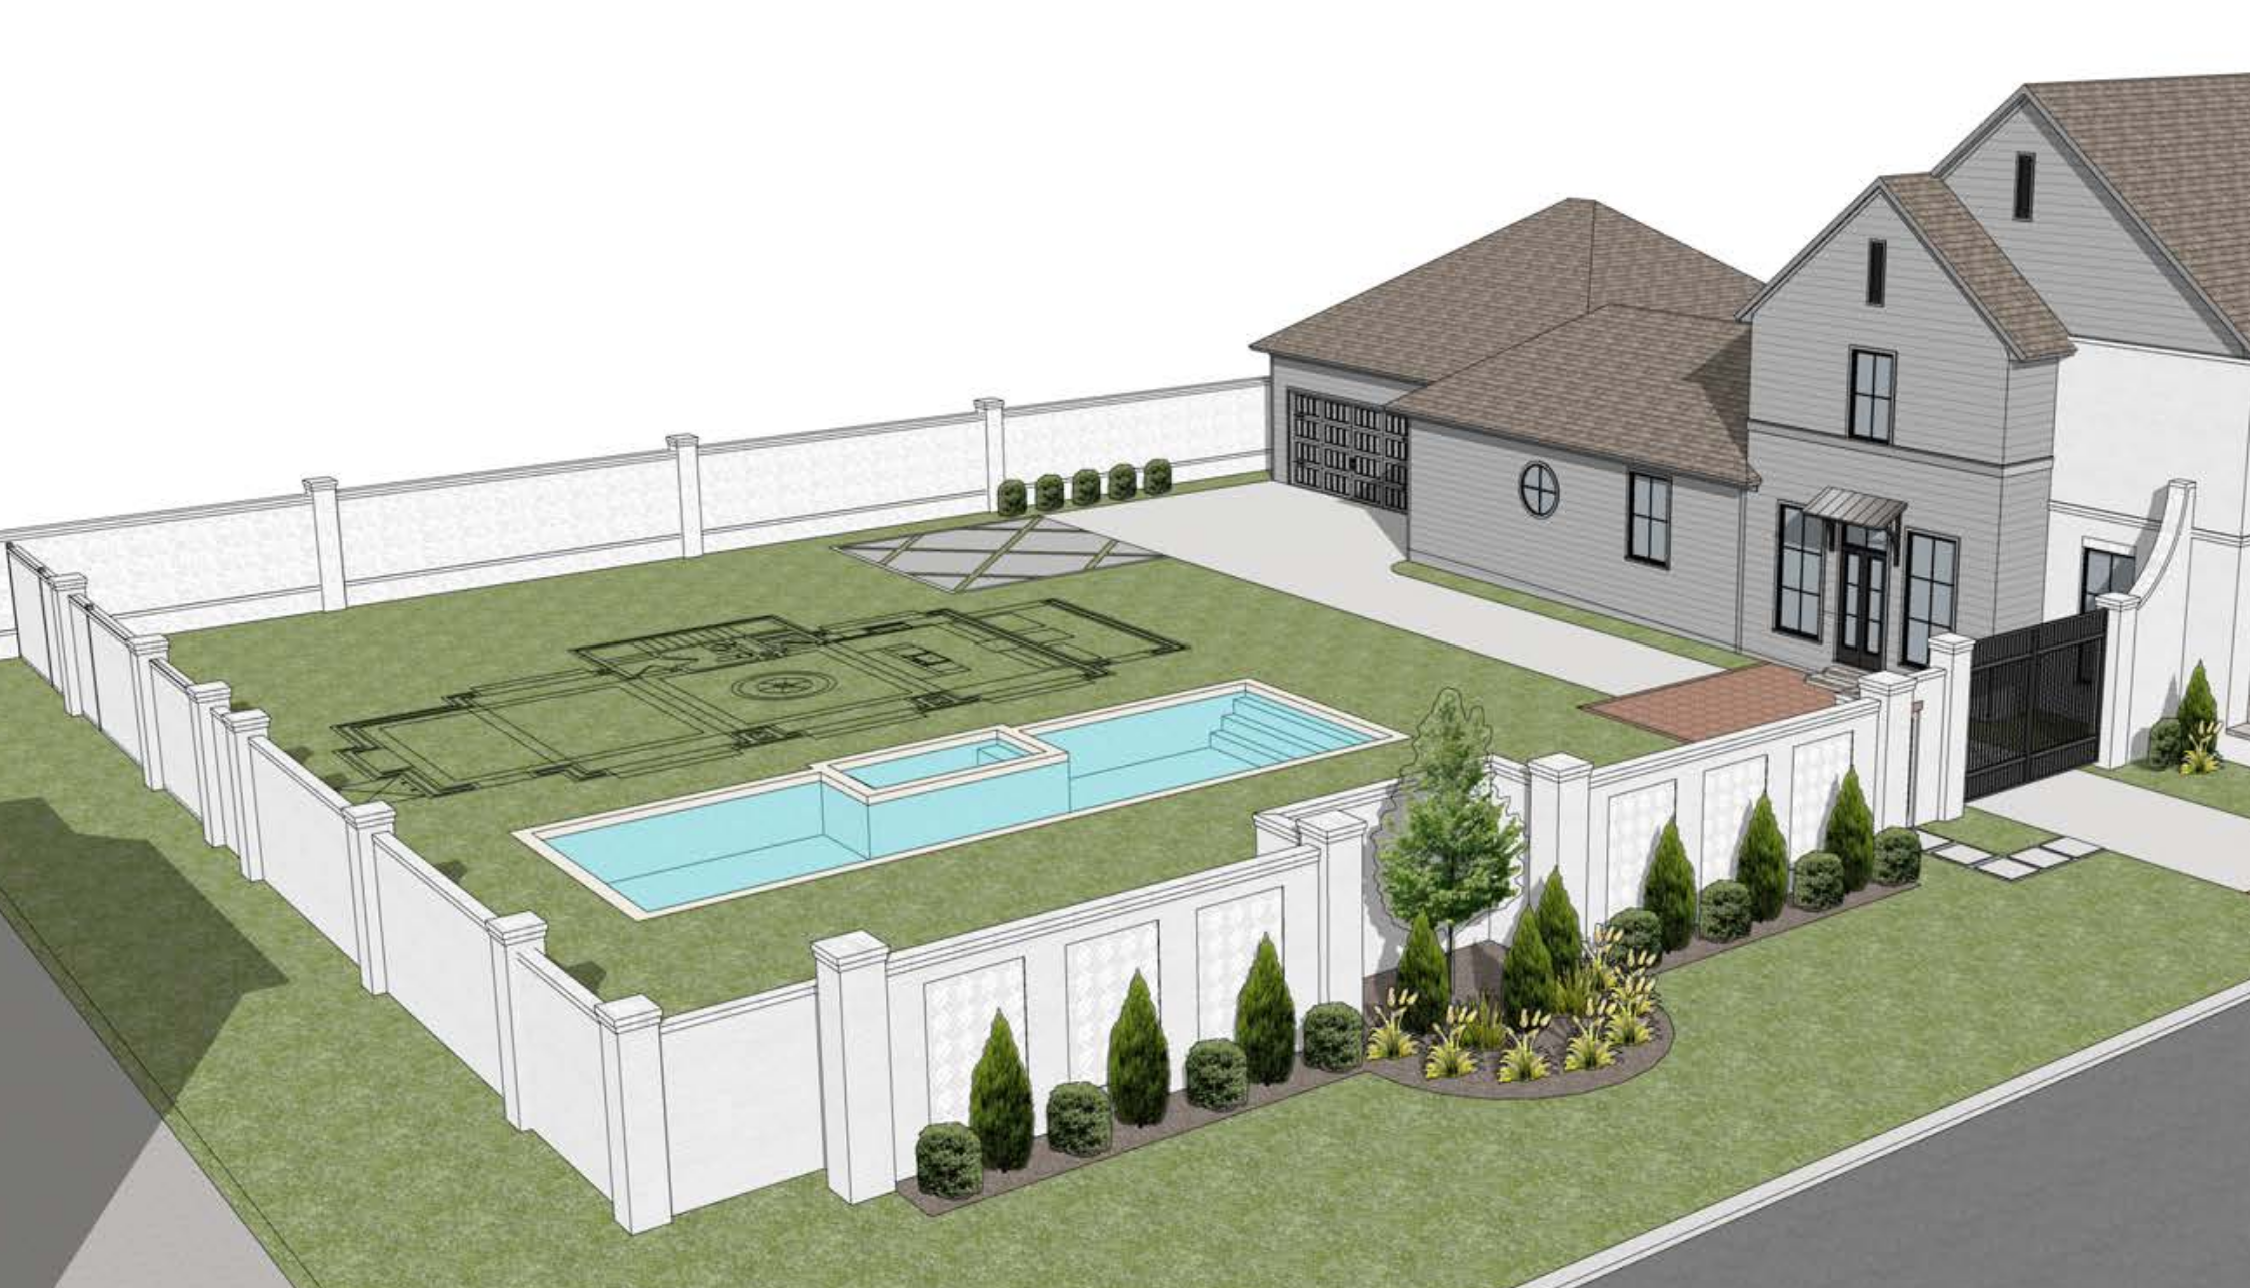
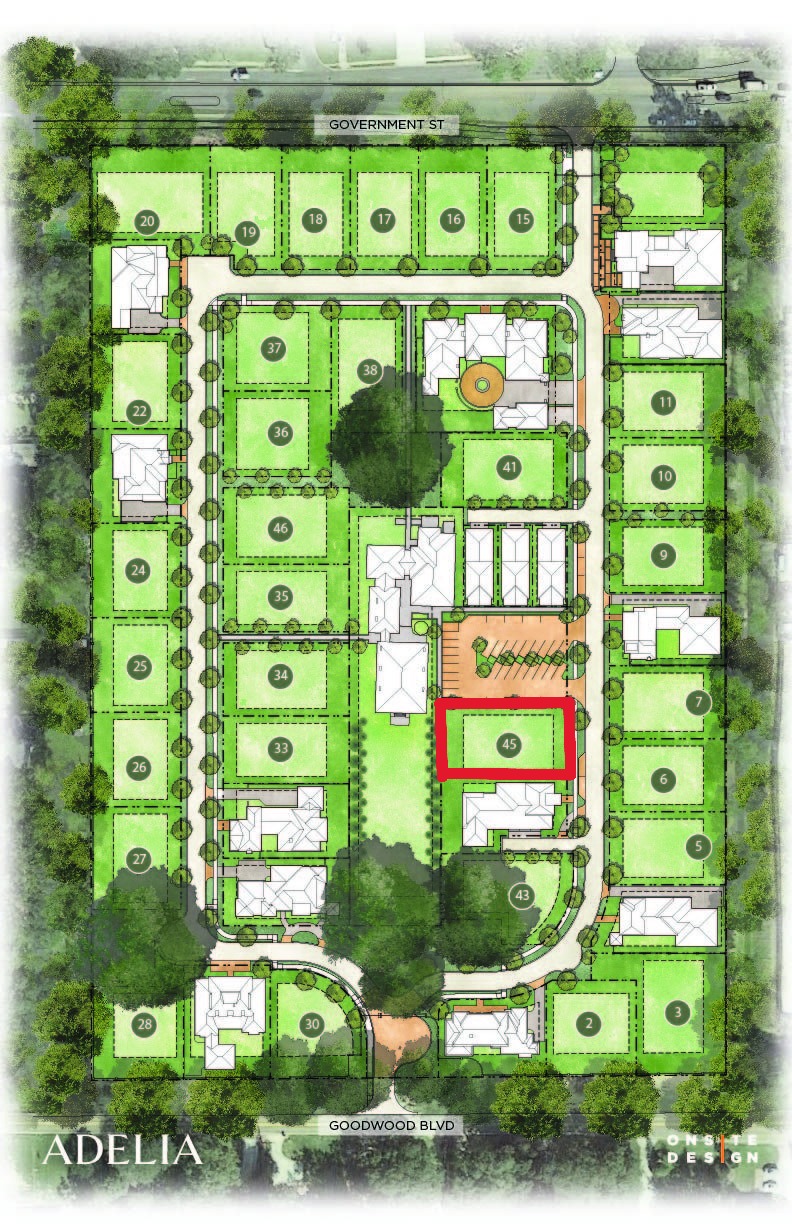
643 Adelia Ln / A quiet arrival sequence at Adelia at Old Goodwood.643 Adelia Ln / Layered openings, proportioned trim, and durable exterior materials.643 Adelia Ln / Interior volume shaped by natural light and restraint.643 Adelia Ln / Finish carpentry and millwork details reveal the discipline of the build.643 Adelia Ln / The courtyard pool framed by the home's exterior elevations.643 Adelia Ln / Arched openings, wood floors, and the stair define the entry hall.643 Adelia Ln / Green cabinetry and warm wood bring character to the laundry room.643 Adelia Ln / A compact powder room composed with textured tile and aged brass.643 Adelia Ln / Stone surfaces, custom cabinetry, and exposed beams in the kitchen.643 Adelia Ln / The primary bath pairs a freestanding tub with custom millwork.643 Adelia Ln / Natural wood cabinetry and a glass shower in a secondary bath.643 Adelia Ln / Quiet stone and brass detailing at a guest bath vanity.8646 Hattic St / Alternate exterior view of the planned 8646 Hattic Street residence.8646 Hattic St / Site plan identifying the homesite within Long Farm.8652 Hattic St / Site plan identifying the homesite within Long Farm.651 Adelia Ln / Architectural rendering for 651 Adelia Lane.716 Adelia Ln / Site plan for 716 Adelia Lane within Adelia at Old Goodwood.